Back to all projects

Casa Âmbar

A home with a renewed kitchen, calm living areas and materials chosen for daily use.
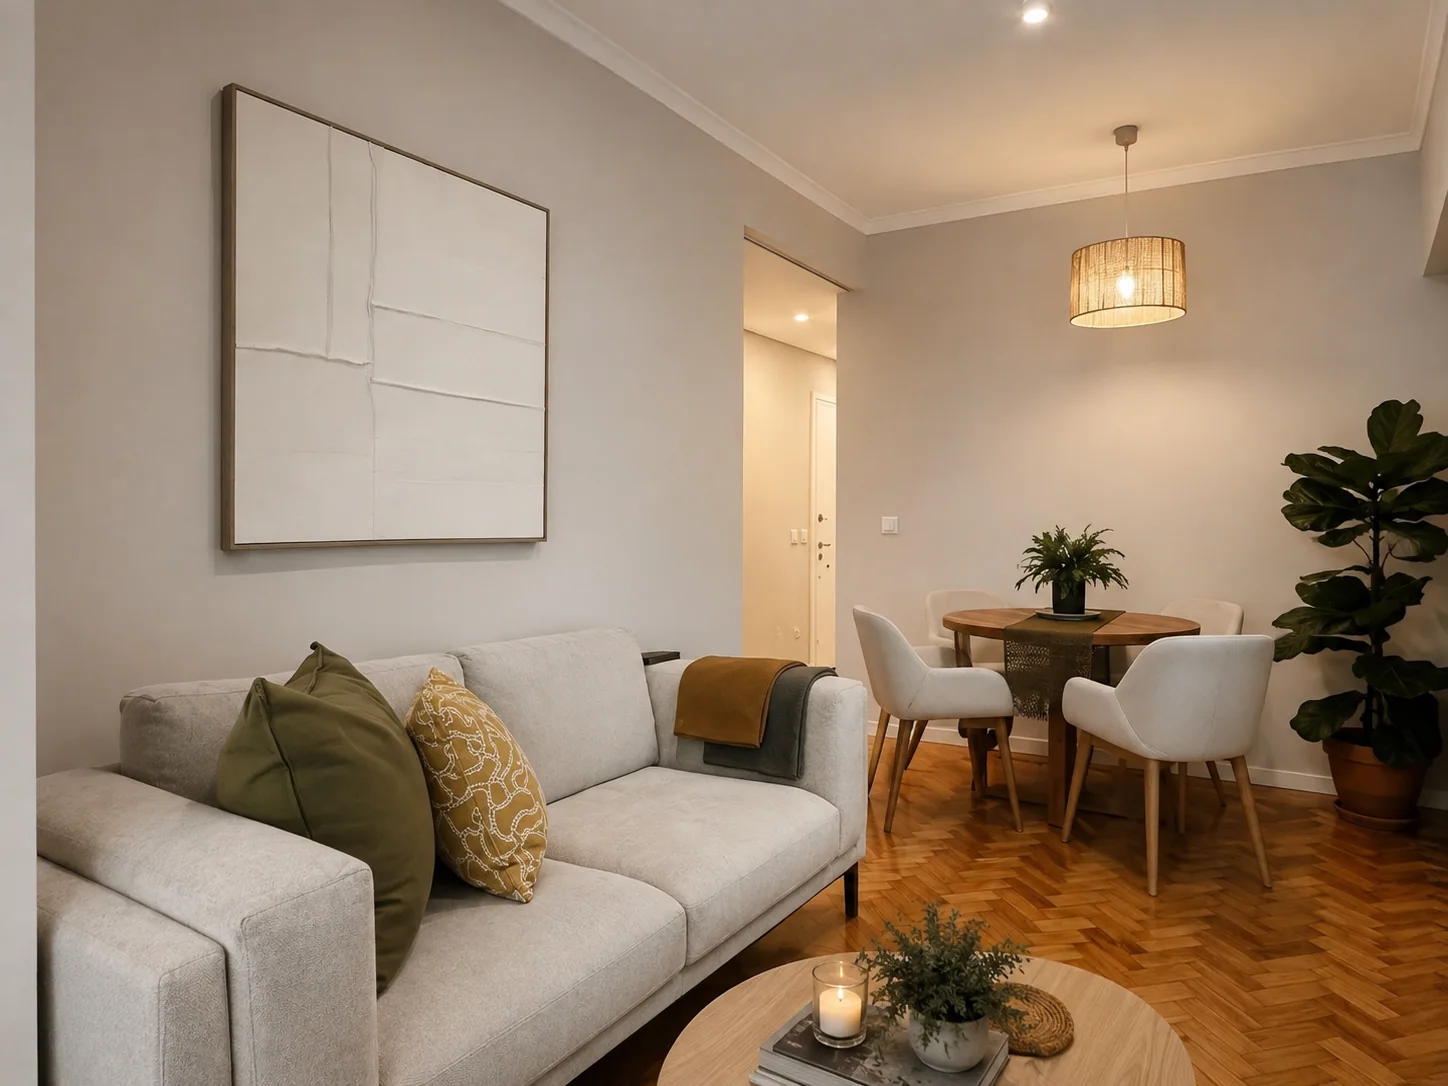
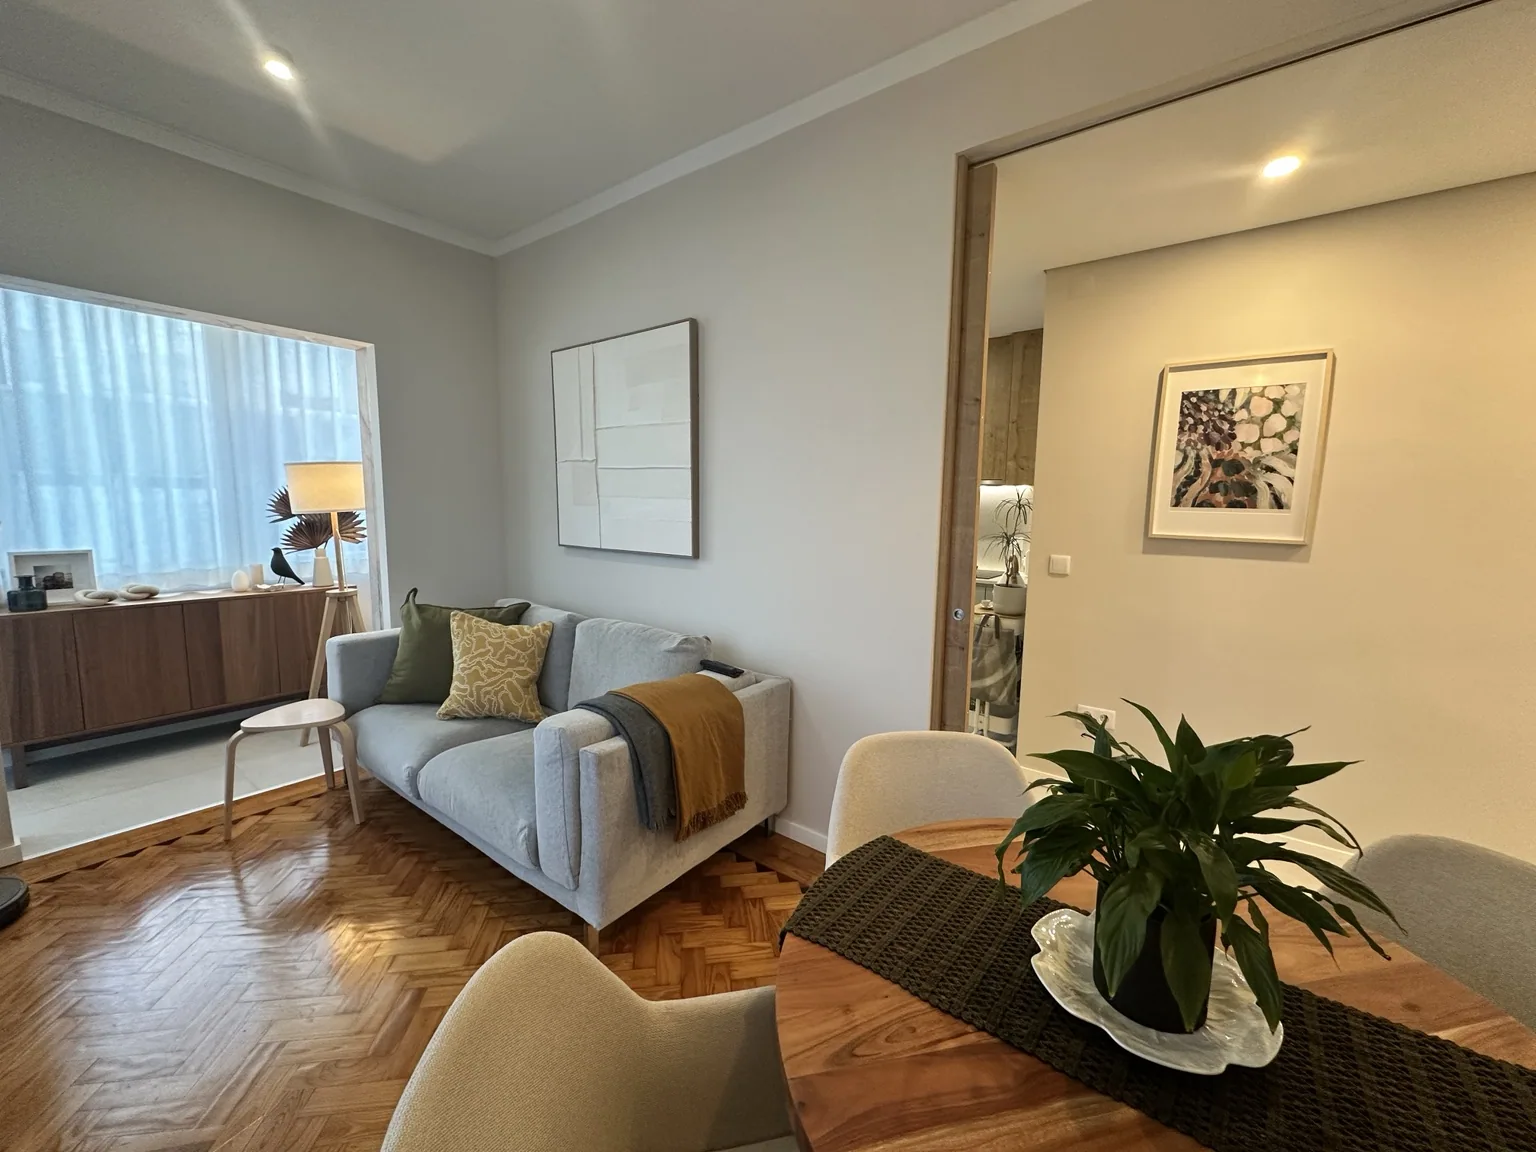
Living room with a pale sofa, round table, plants and timber floor
Casa Âmbar · Living room with a pale sofa, round table, plants and timber floor.

A home at its own pace.

The project brings the living room, dining area, kitchen and bathrooms into one coherent interior. Timber flooring and natural tones connect the shared spaces.

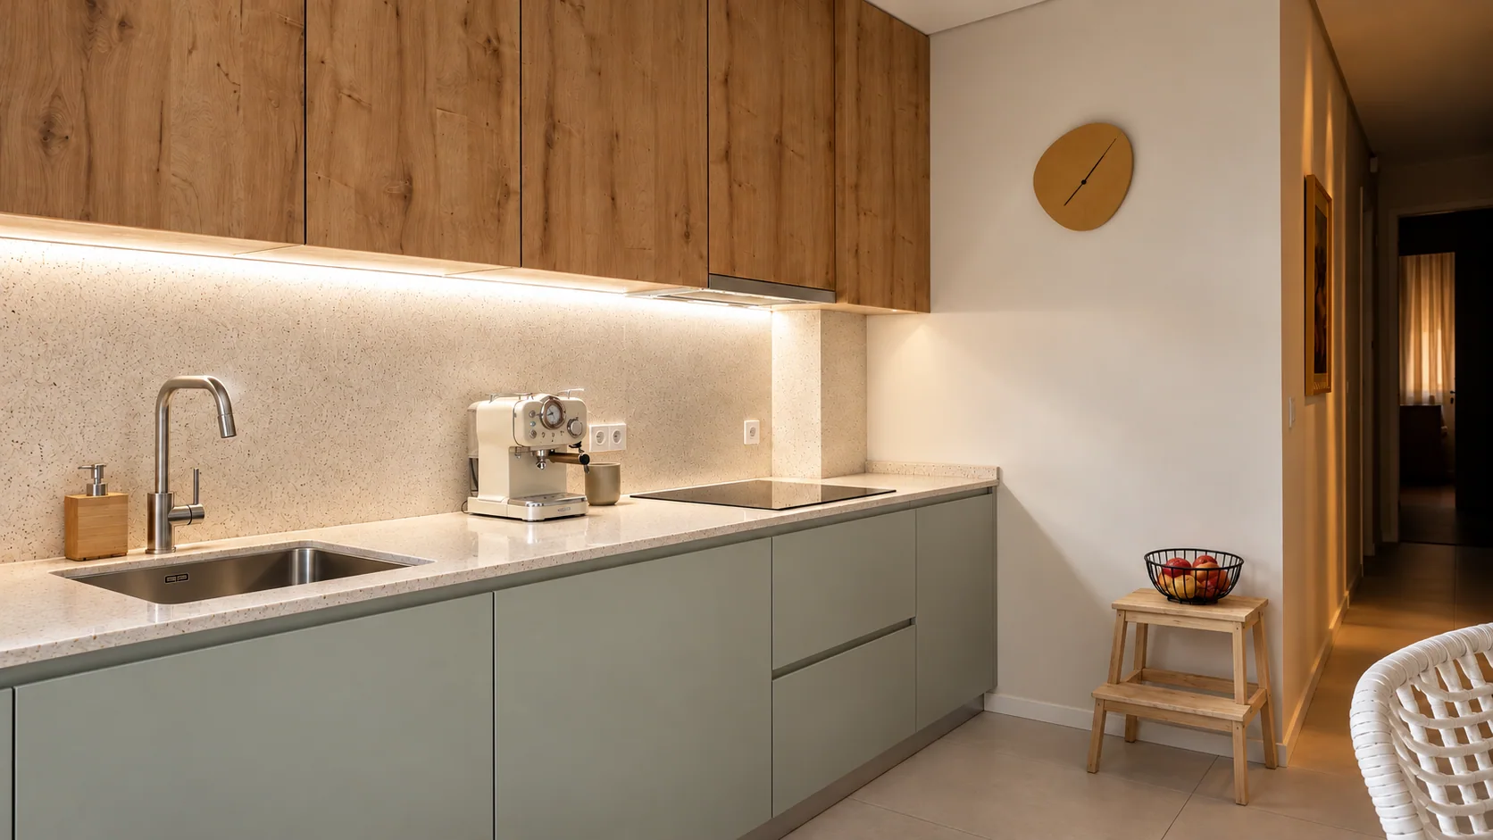
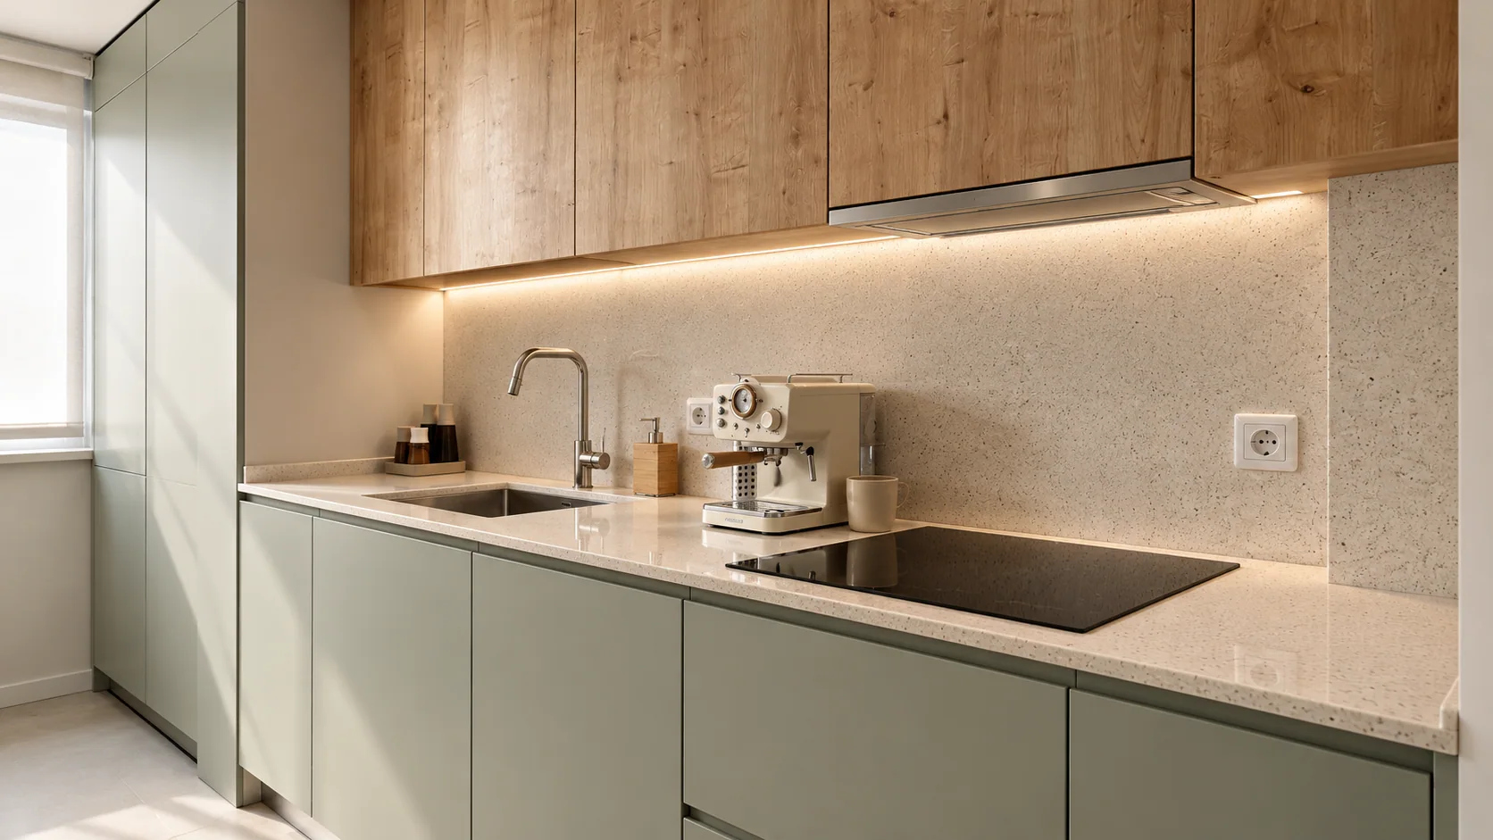
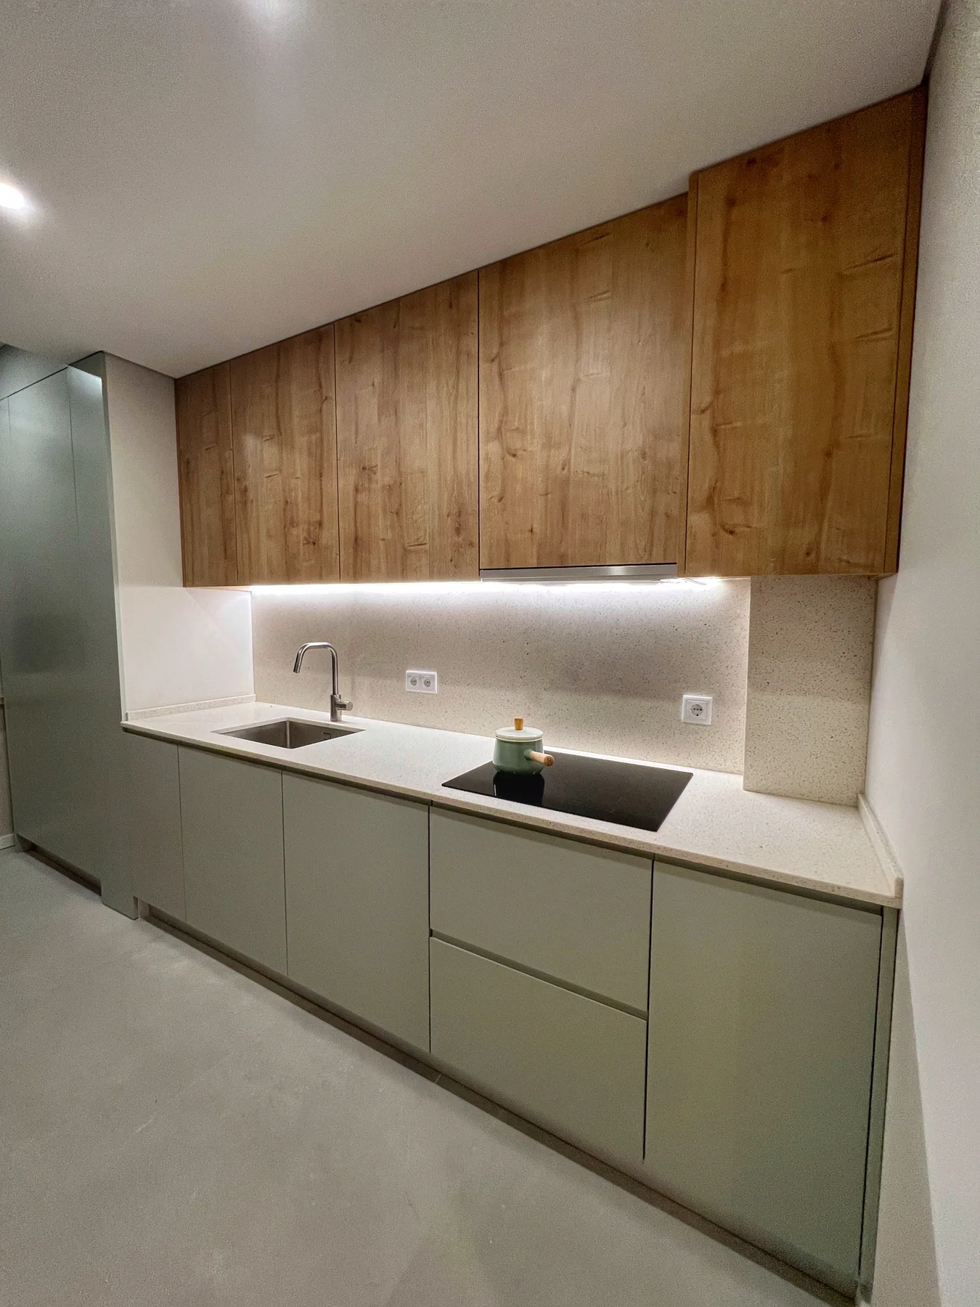
In the kitchen, timber upper cupboards, soft green fronts and under-cabinet lighting bring storage and a clear working surface together.

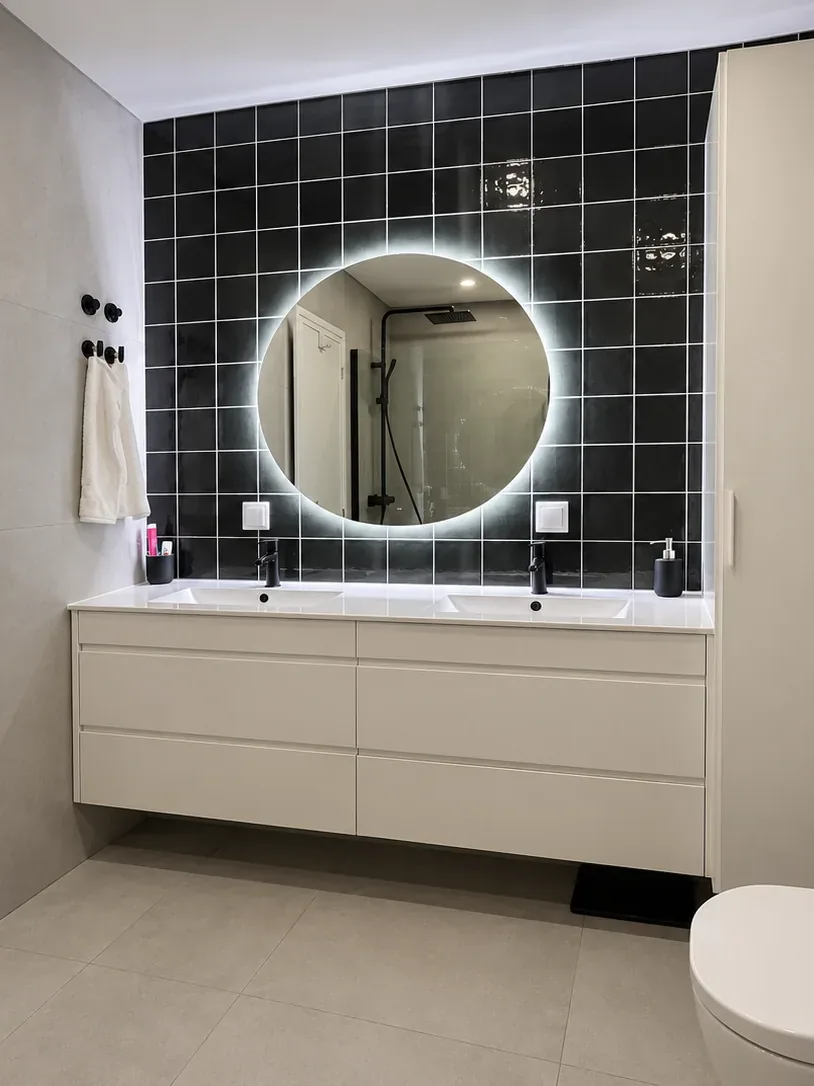
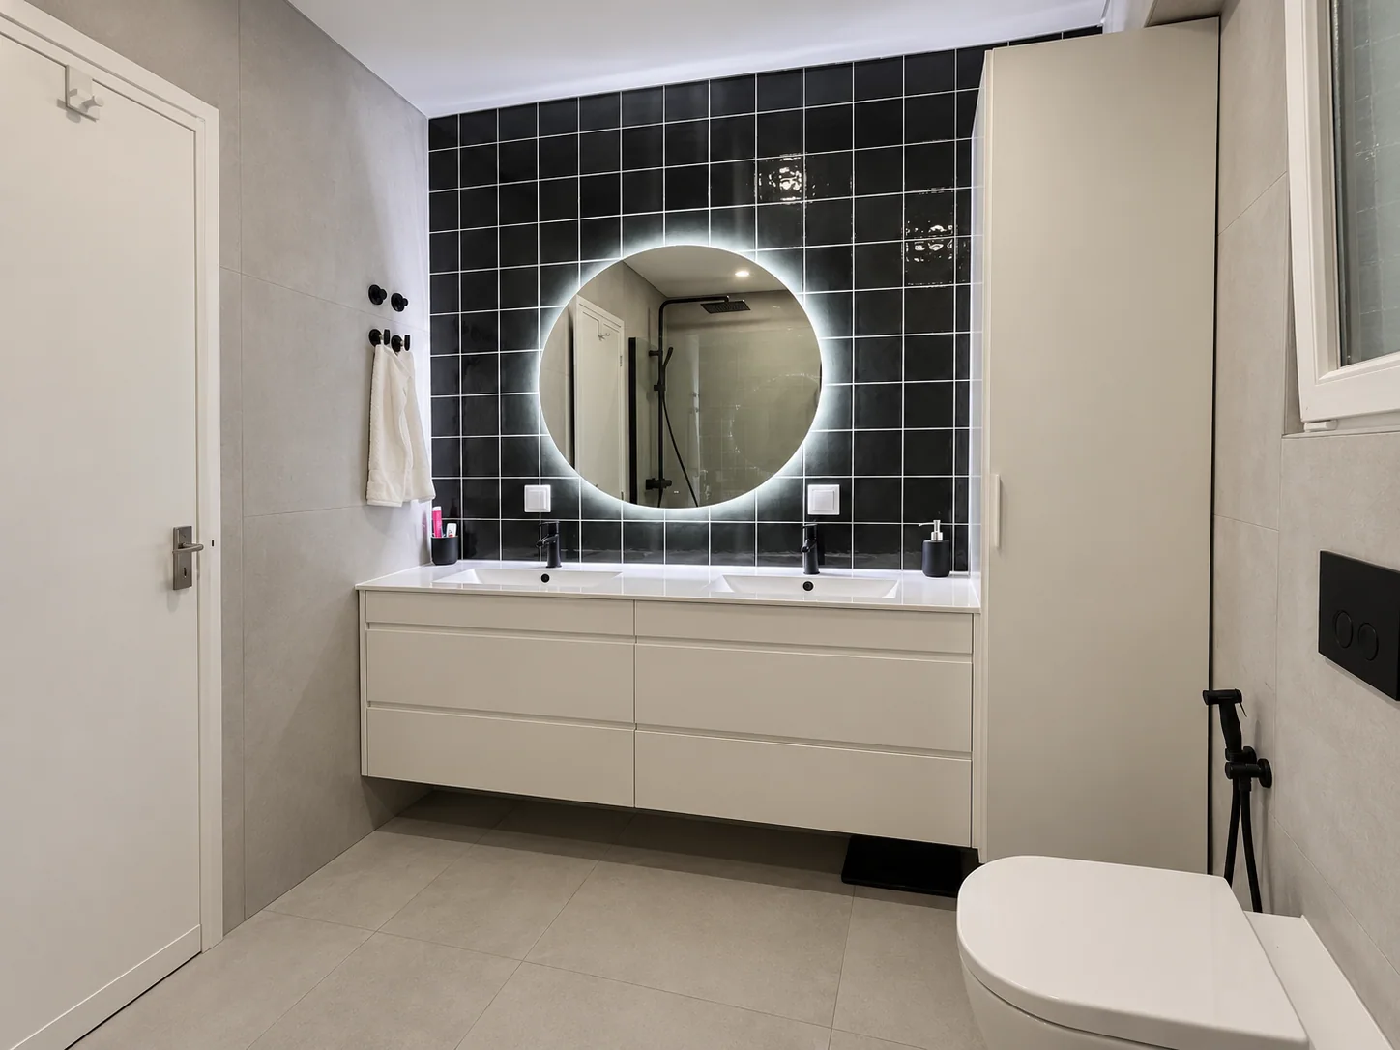
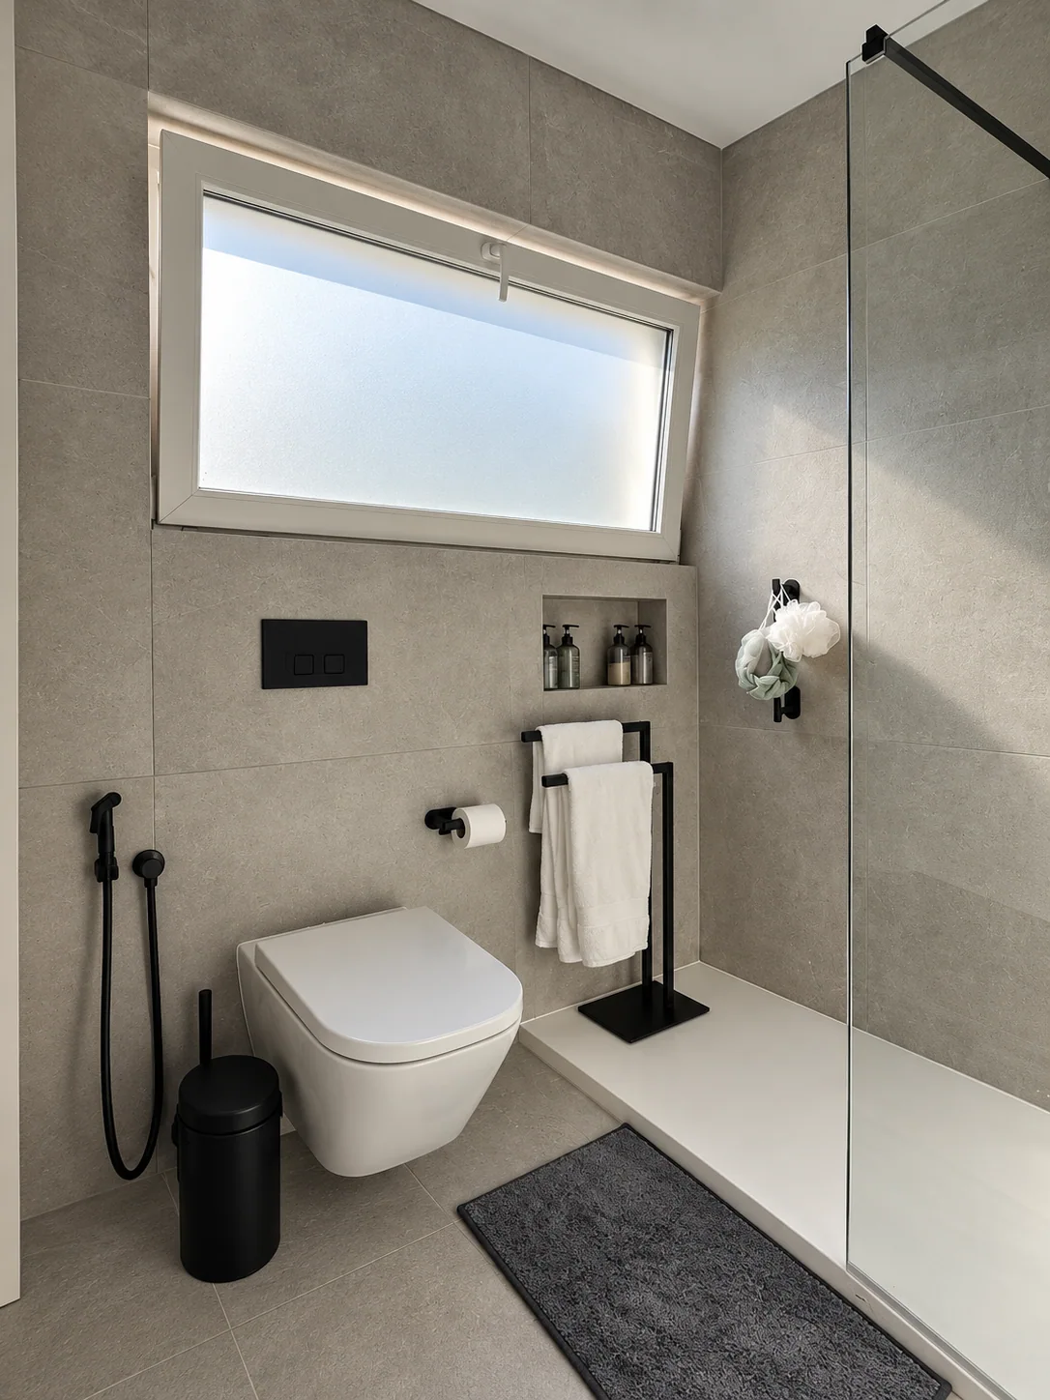
In the bathrooms, contrasting finishes, mirrors and lighting create a more intimate scale while preserving the character of the home.

Before and after.

The flat as we found it and the result of the renovation, room by room.

Kitchen
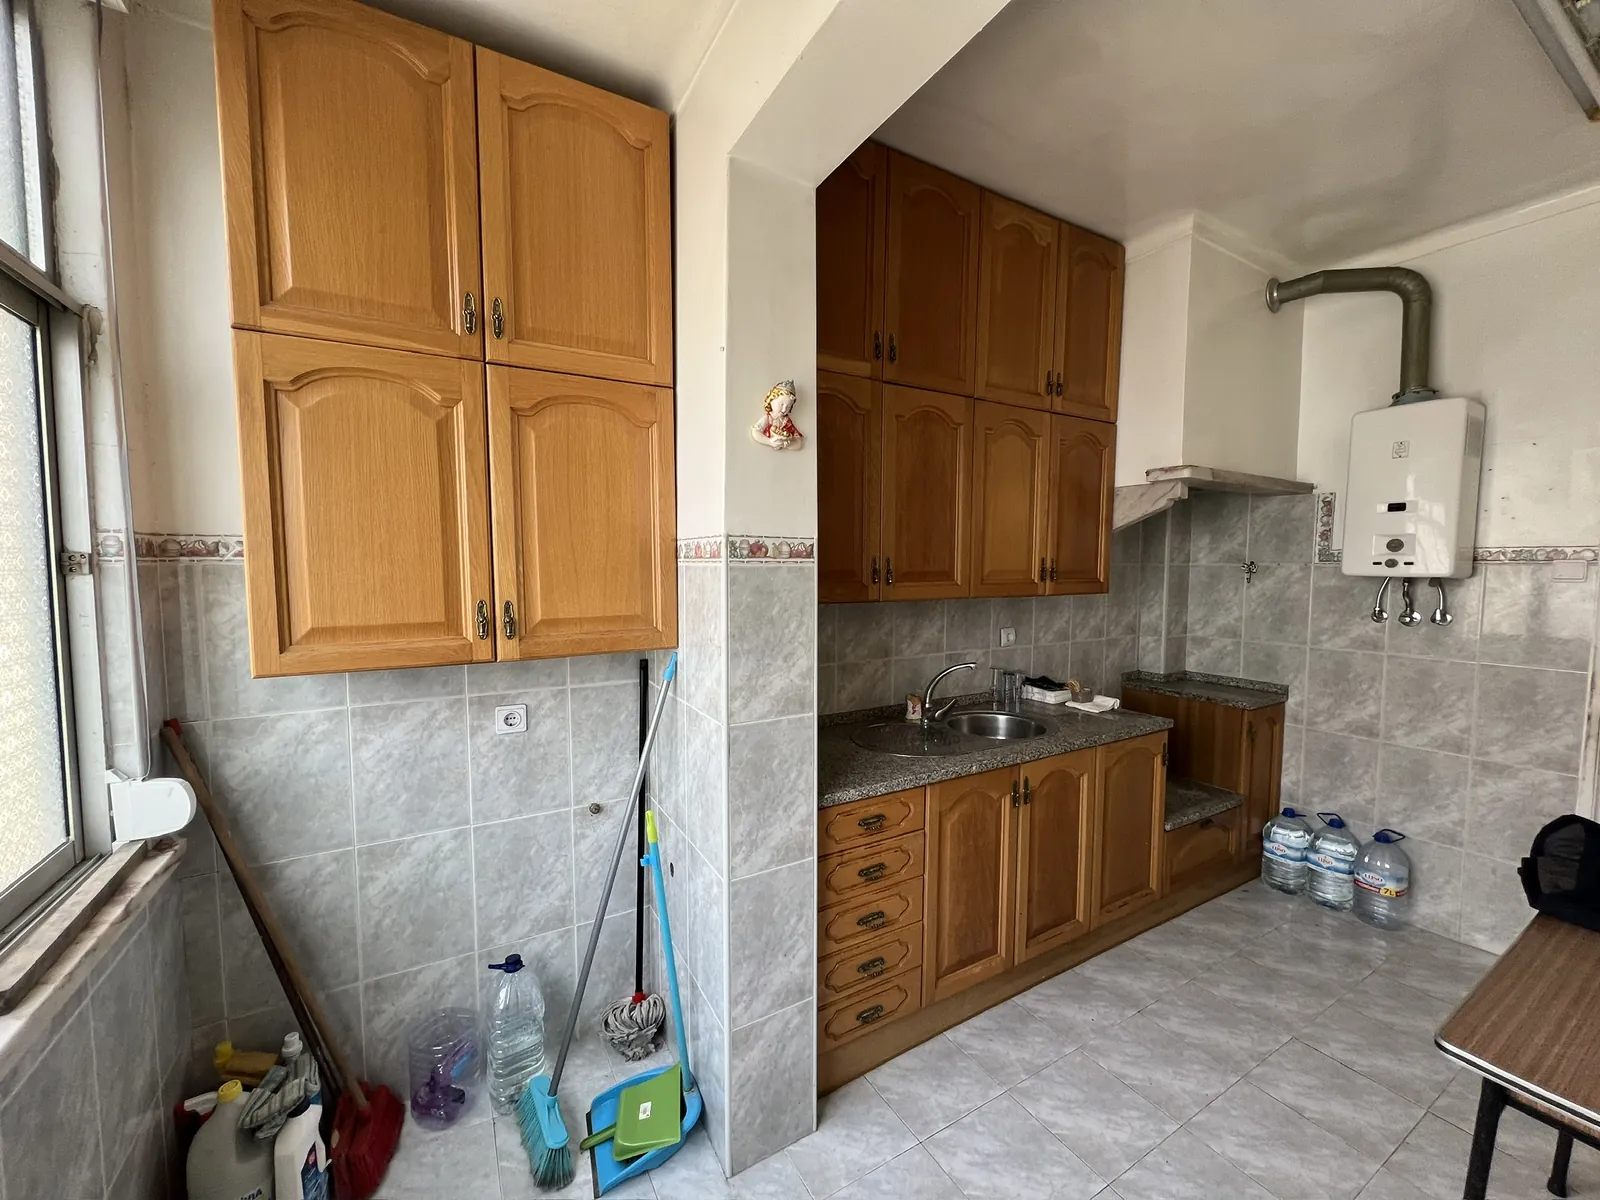
Kitchen before the works, with old timber cabinets and an exposed water heater
Before
Kitchen after the works, with timber cabinets, green fronts and lighting under the upper cupboards
After

Bathroom

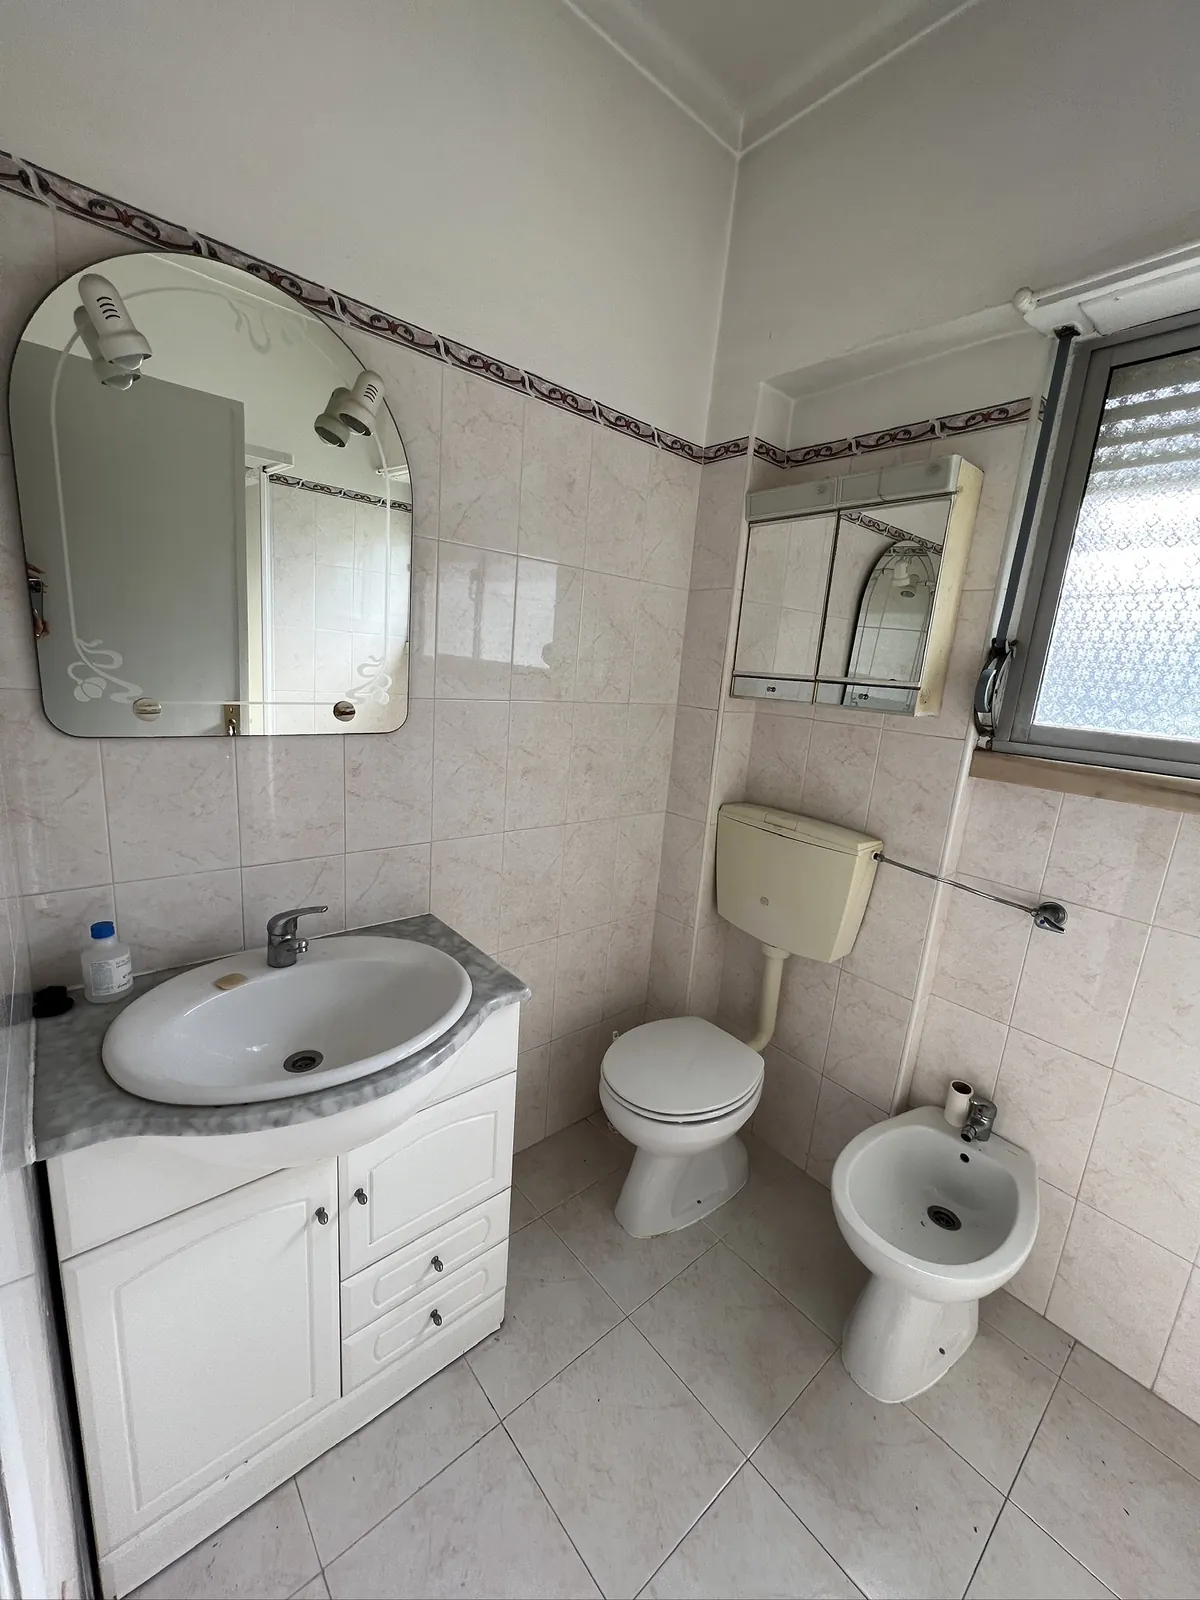
Bathroom before the works, with pink tiles and old fittings
Before
Bathroom after the works, with a wall-hung double vanity, a round backlit mirror and dark tiles
After

Living room

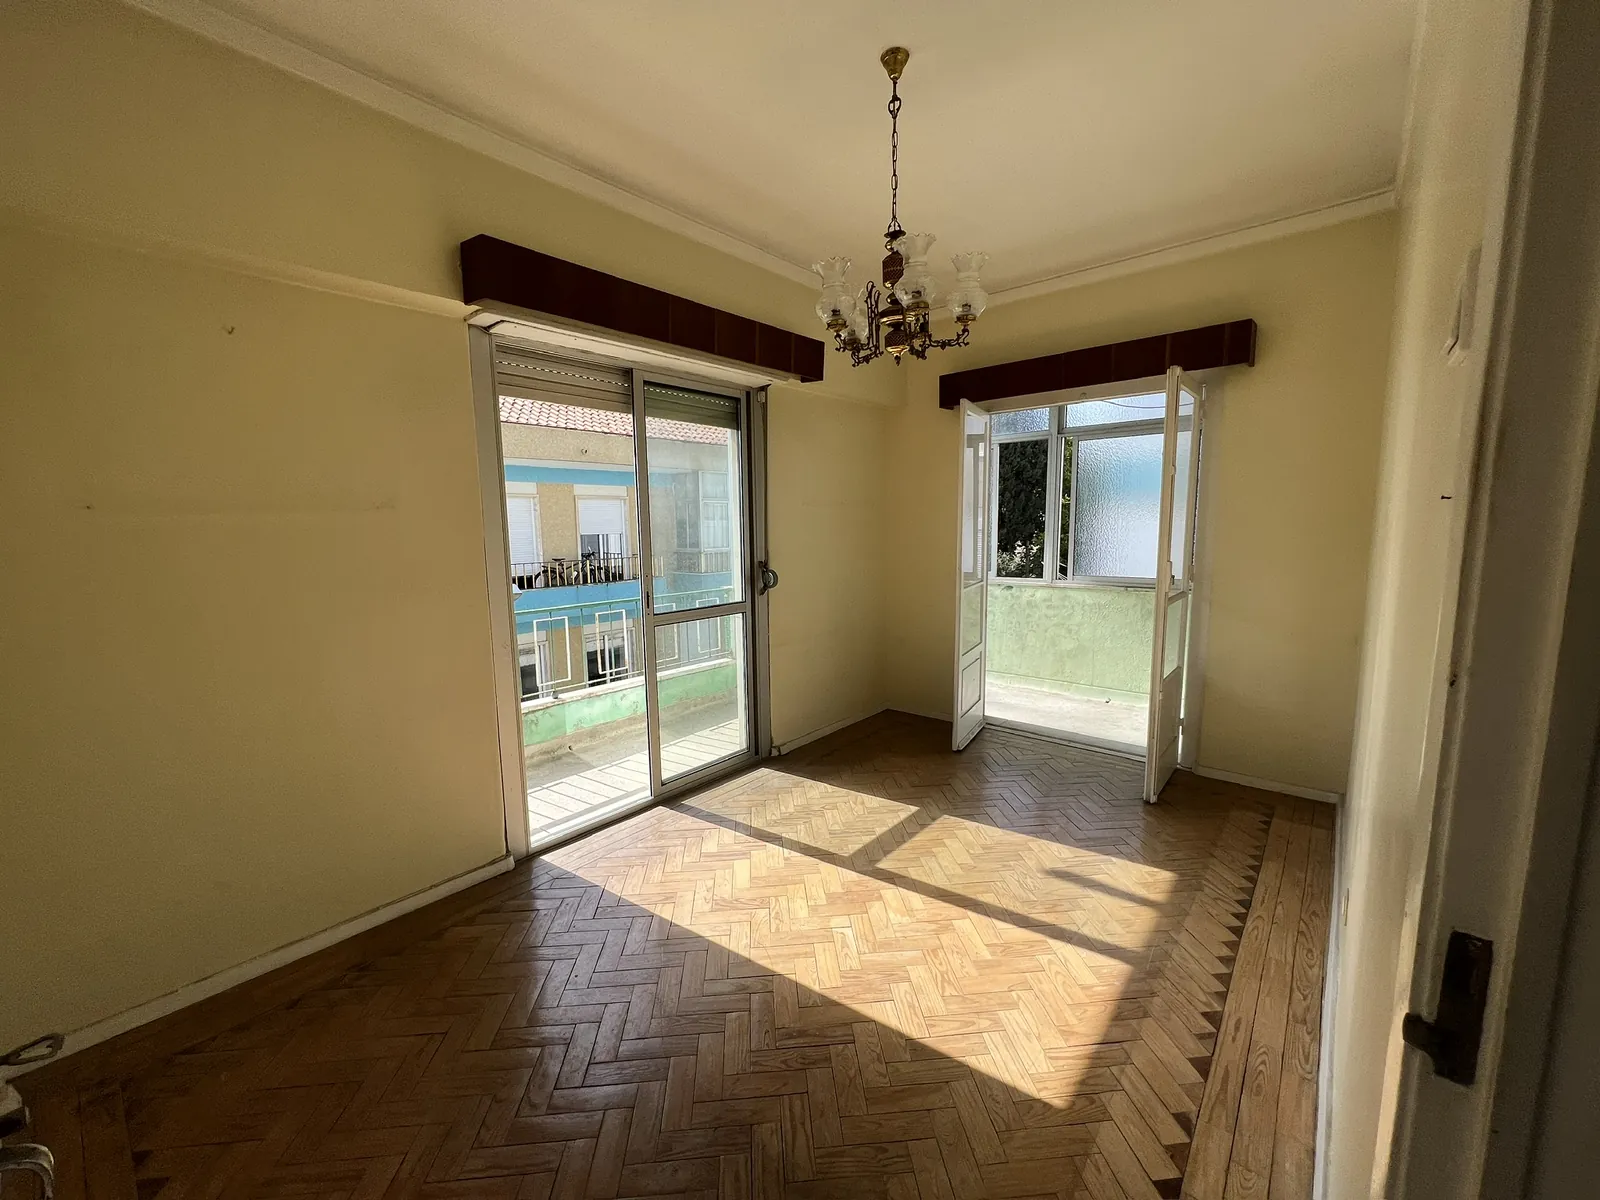
Living room before the works, empty, with herringbone floor and an old chandelier
Before
Living room after the works, with living and dining areas by the window
After