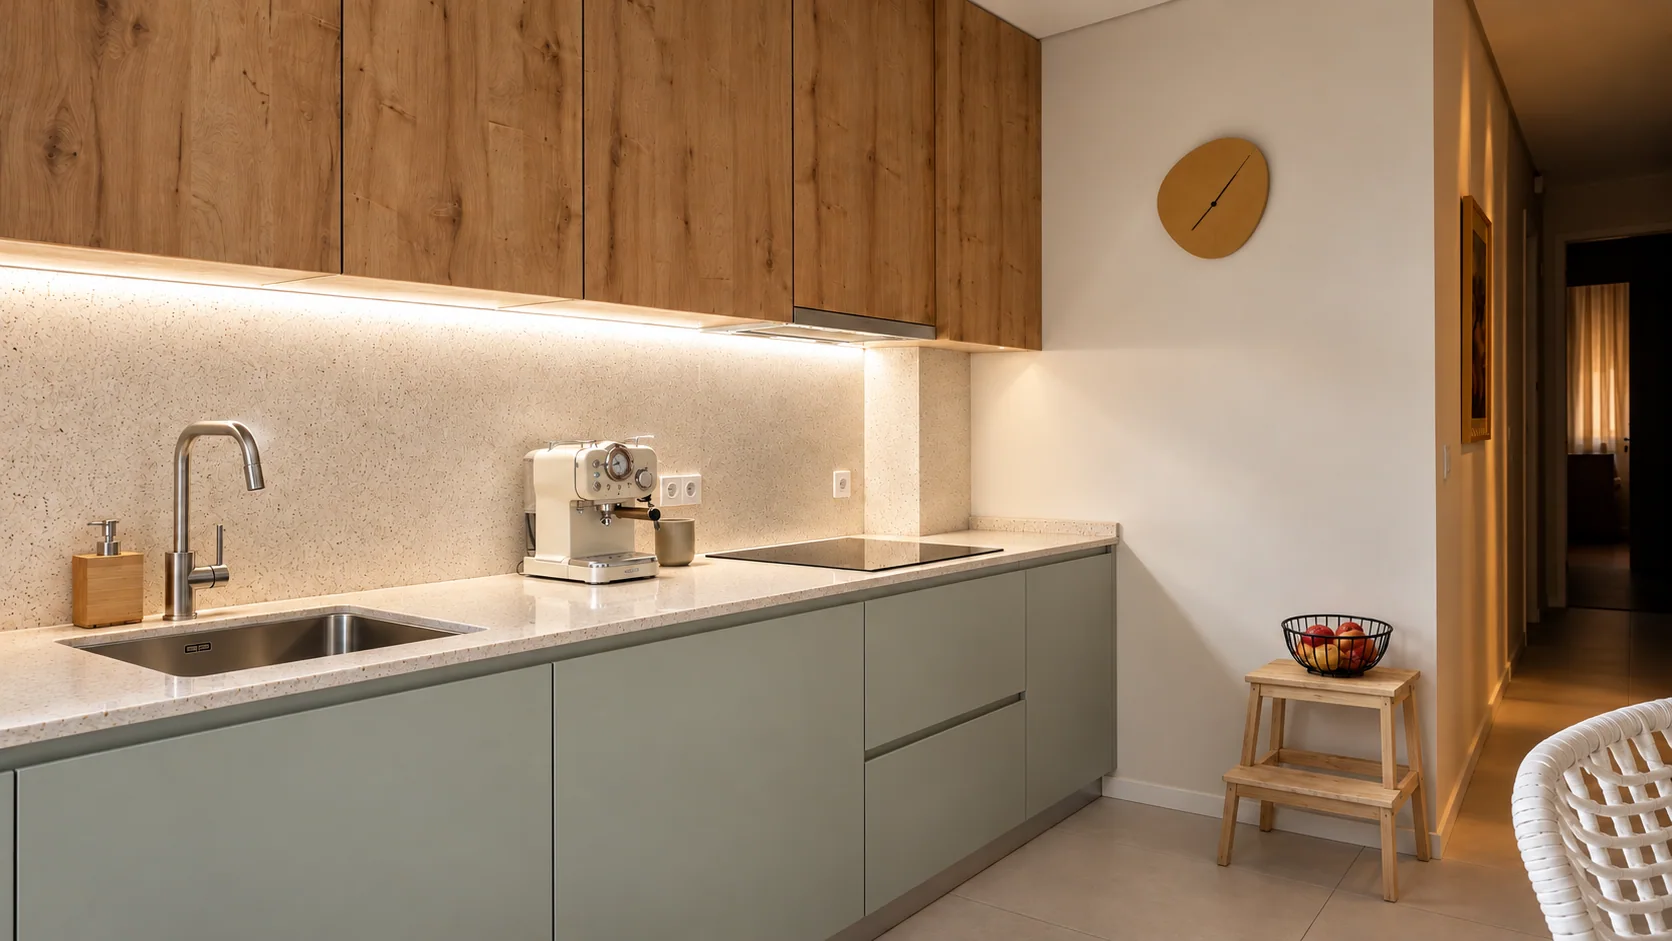
Completed interior · Photograph
Casa Âmbar
A home with a renewed kitchen, calm living areas and materials chosen for daily use.
- Sage green
- Oak
- Linen
- Moss green
Authorial projects for homes, retail and workplaces, shown with photographs of the completed work. Studies are gathered at the end.
Completed, photographed interiors.
Completed projects / Photographs
Completed interior · Photograph
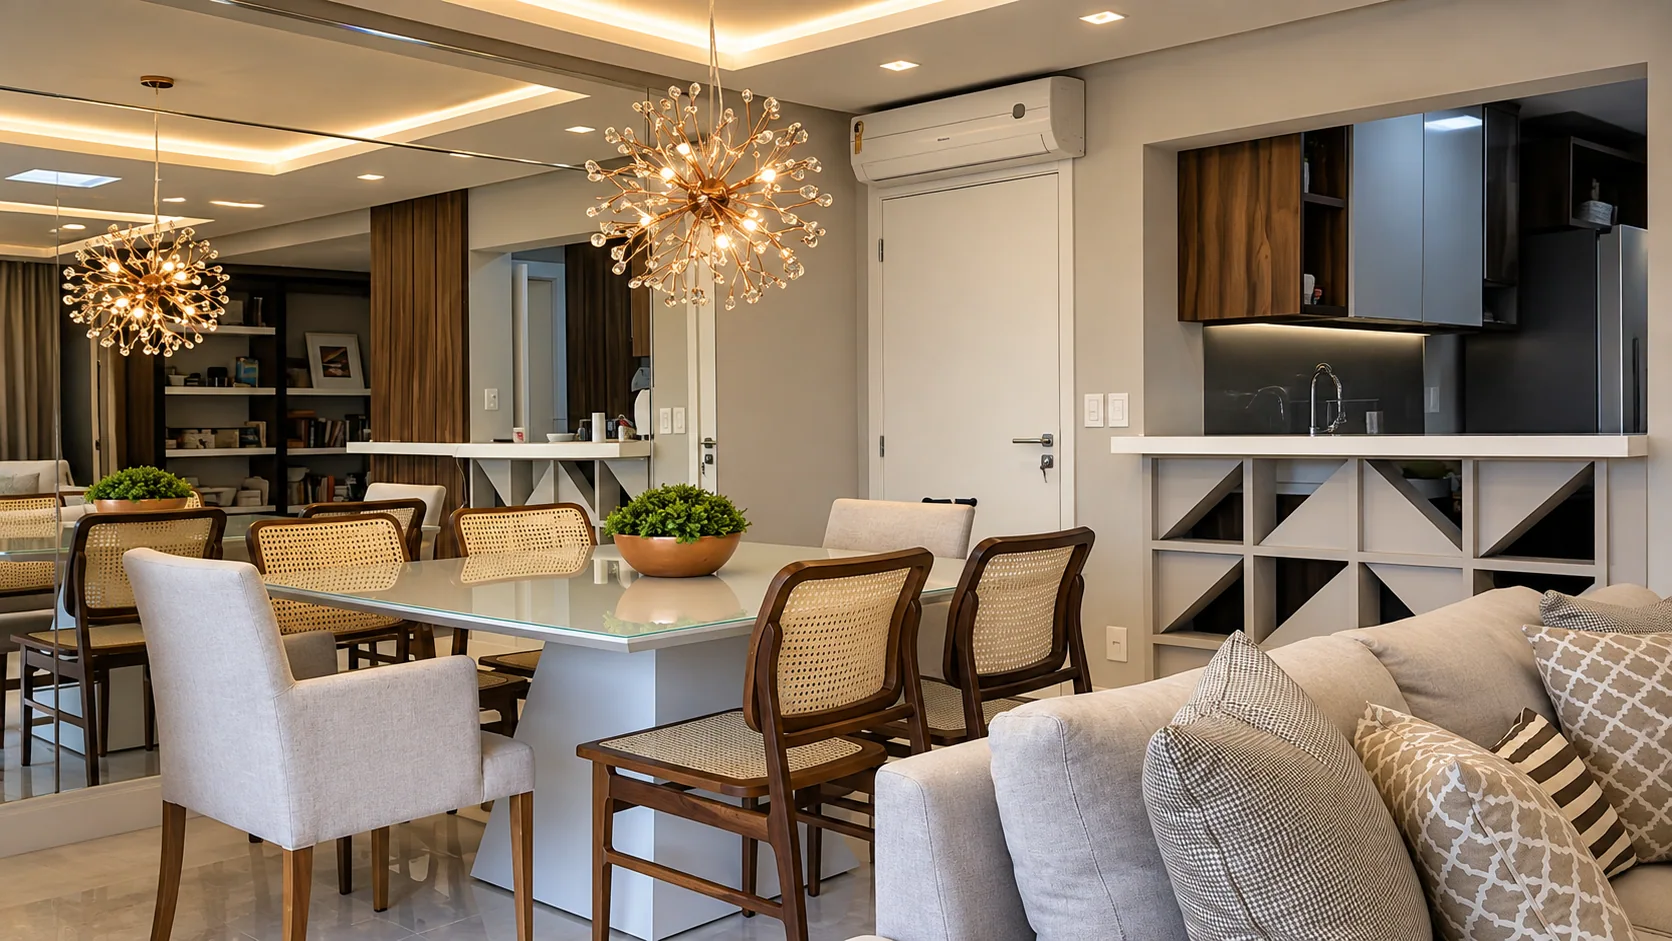
A home with a renewed kitchen, calm living areas and materials chosen for daily use.
Completed interior · Photograph
A home where the living room, supporting spaces and joinery details form one interior.
Completed interior · Photograph
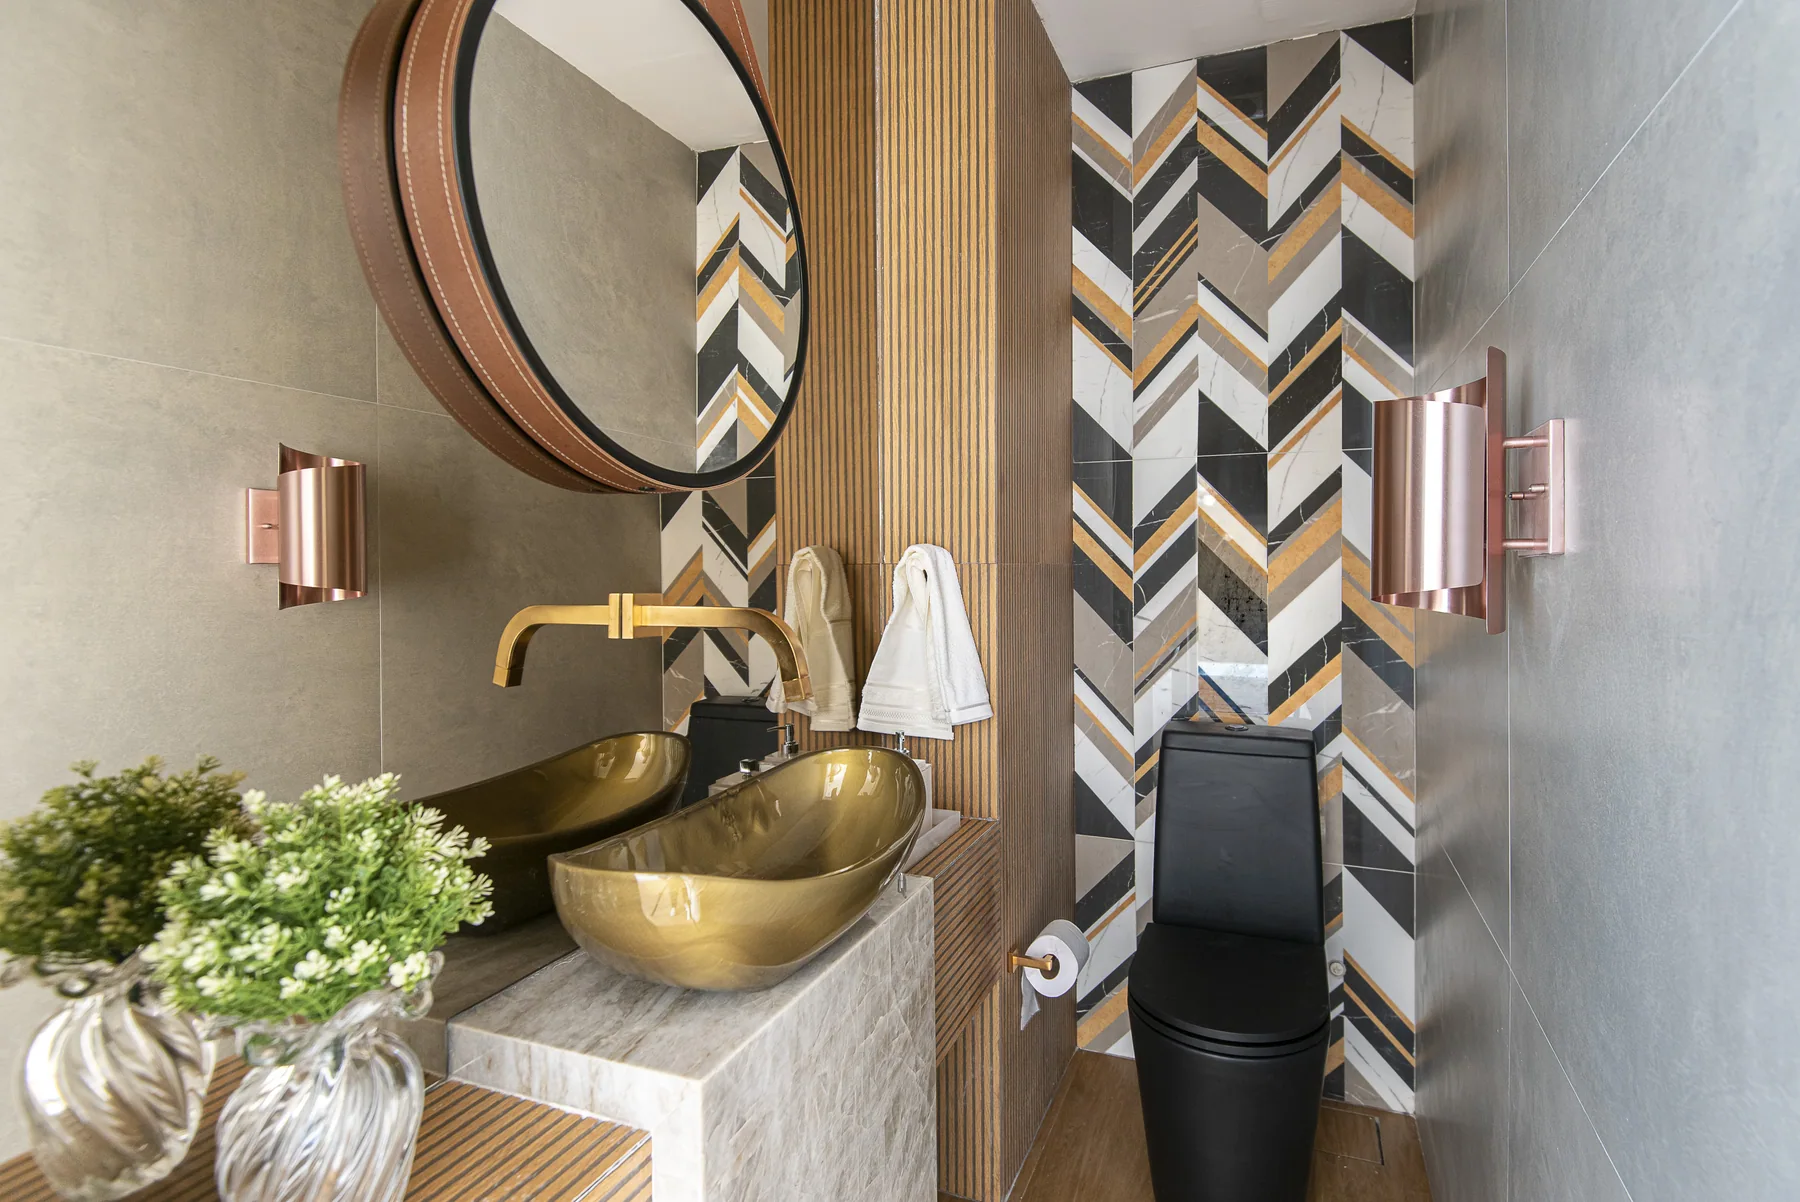
A compact space with distinctive materials: timber, geometric pattern and gold-toned details.
Completed interior · Photograph
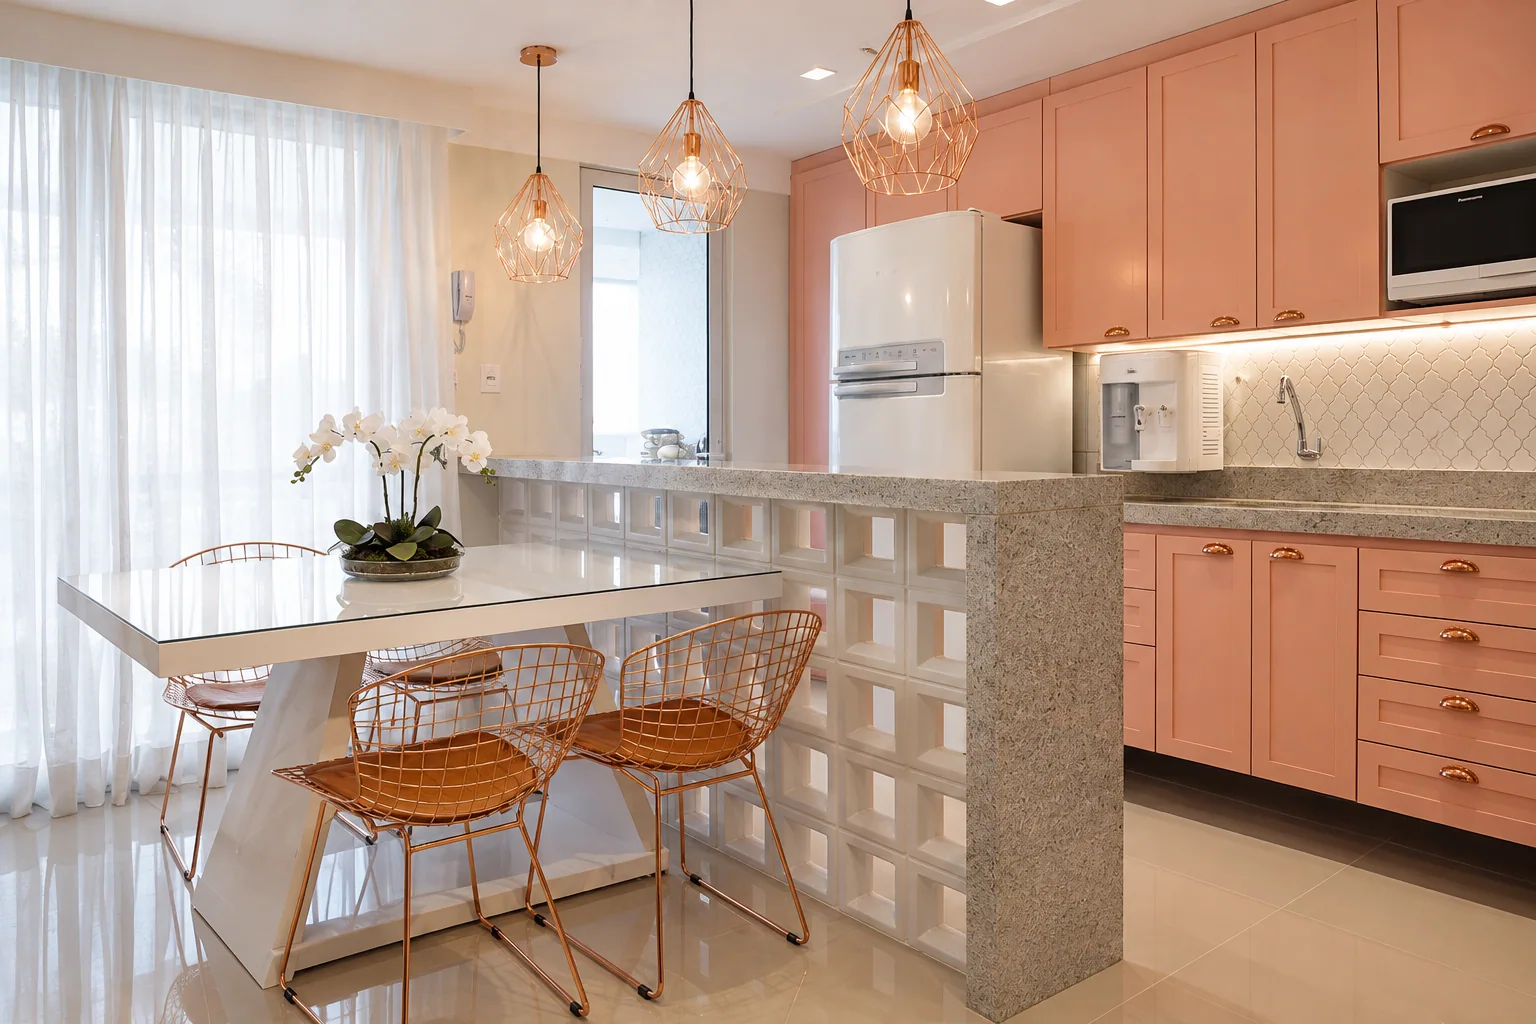
Colour, light and an openwork partition connect kitchen, dining and living areas in this home.
Completed, photographed commercial interiors. Each one connects identity, experience and everyday use.
Completed interior · Photograph
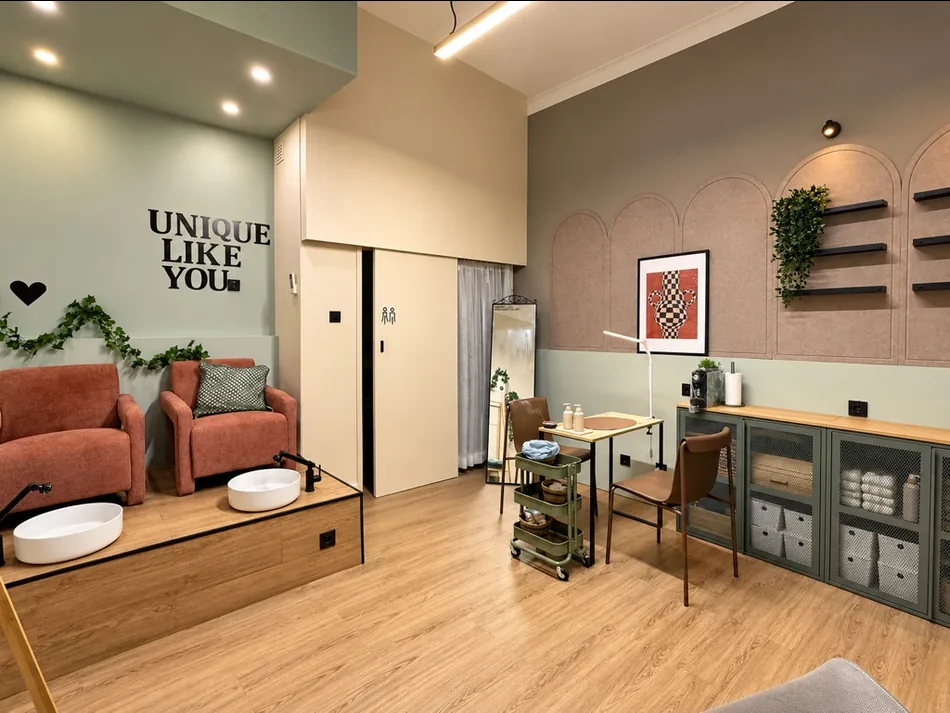
A former hair salon turned into a beauty and wellbeing space, with pedicure, manicure and storage built in.
Completed interior · Photograph
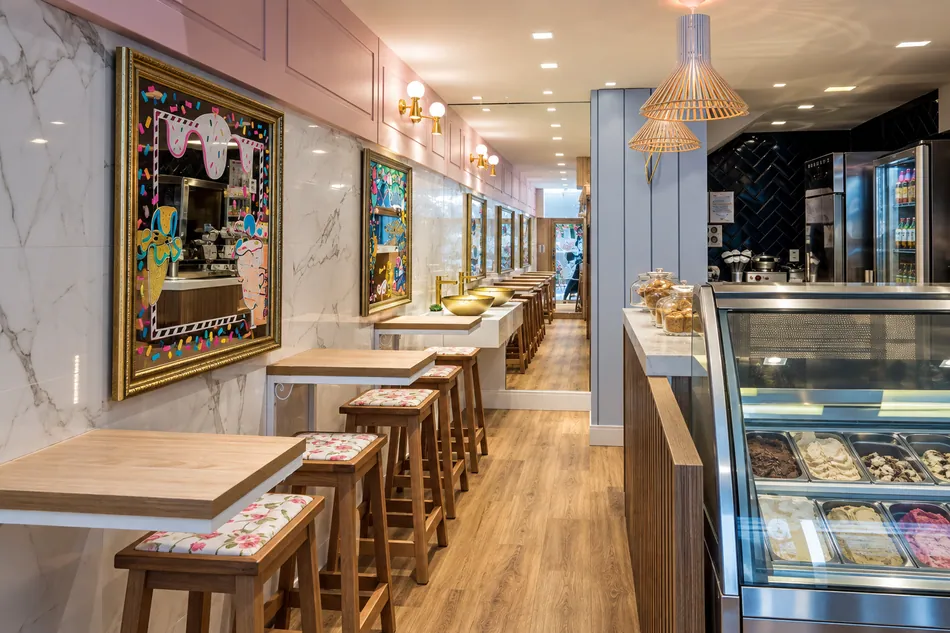
A commercial interior where the counter, circulation, tables and visual identity form one experience.
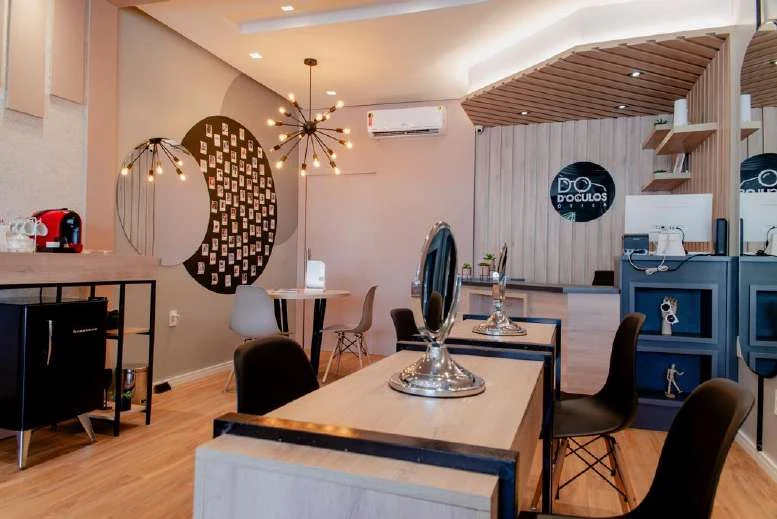
Completed interior · Photograph
An eyewear store with a detailed display system, custom furniture and lighting integrated into the retail experience.
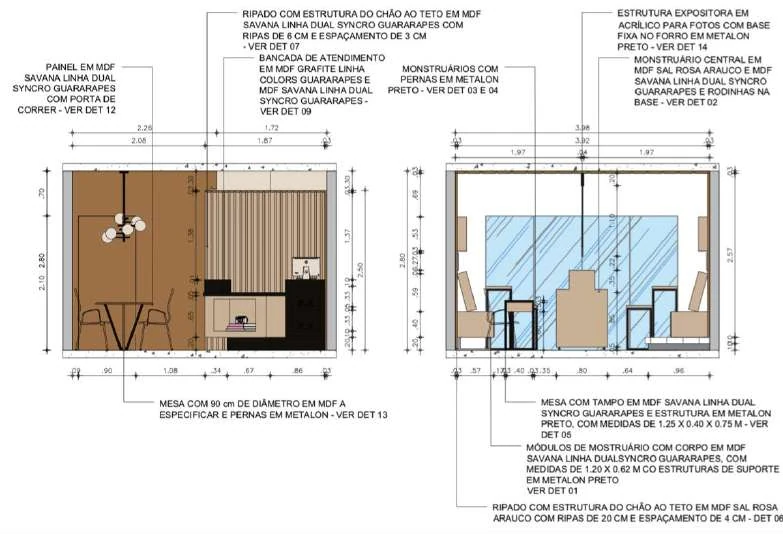
From the customer experience to the furniture specification.
Completed interior · Photograph
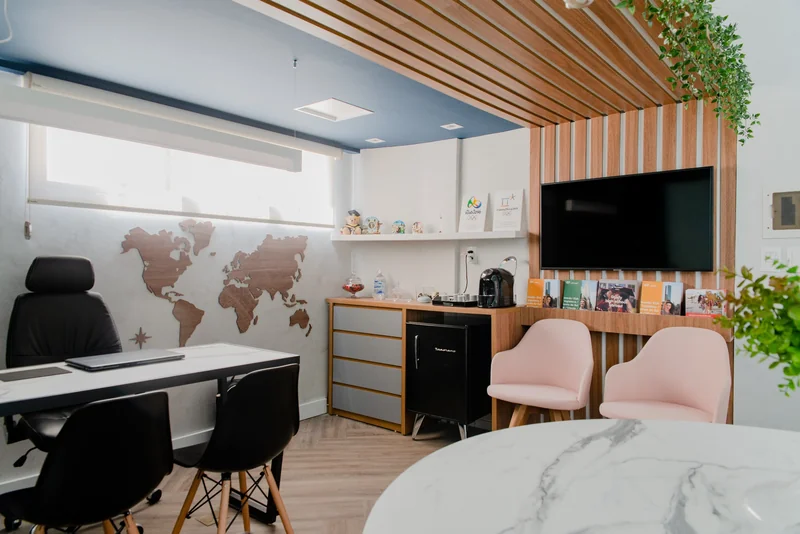
A space that brings together customer service and a day to day working area.
An independent professional space and the founder's experience in office design and site management.
Completed interior · Photograph
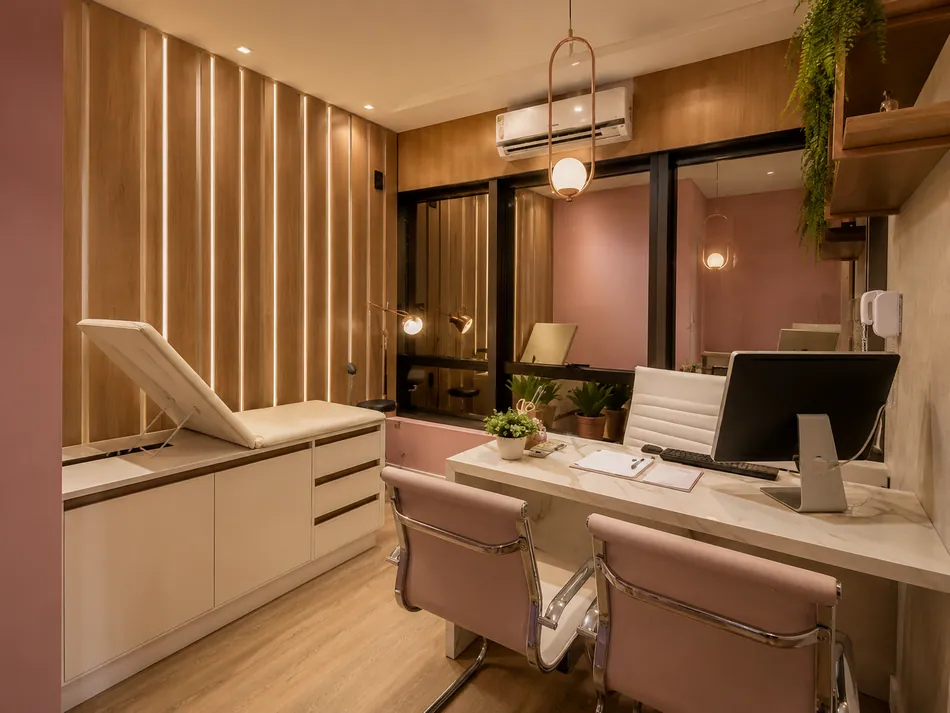
A clinic where reception, consultation and support spaces share a welcoming design language.
Professional experience
Bianca's professional experience includes the design, coordination and site follow-up of offices, hotels and other complex interiors in multidisciplinary teams. This experience informs the studio's method; those team projects are not presented here as independent Singular Interiors work.
Explore Bianca's journeyA photographed installation for Mostra Casa Louvre, shown as an exhibition project.
Mostra Casa Louvre · Photograph
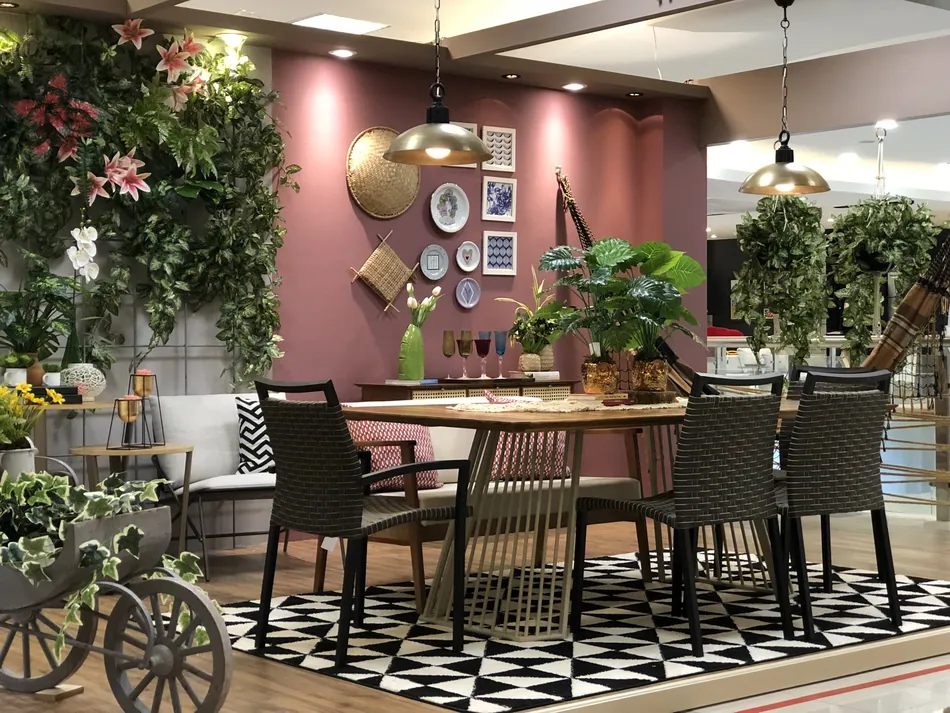
A balcony created for Mostra Casa Louvre, bringing together greenery, gathering and a lively palette.
Projects at concept stage, shown with visualisations rather than photographs of completed work.
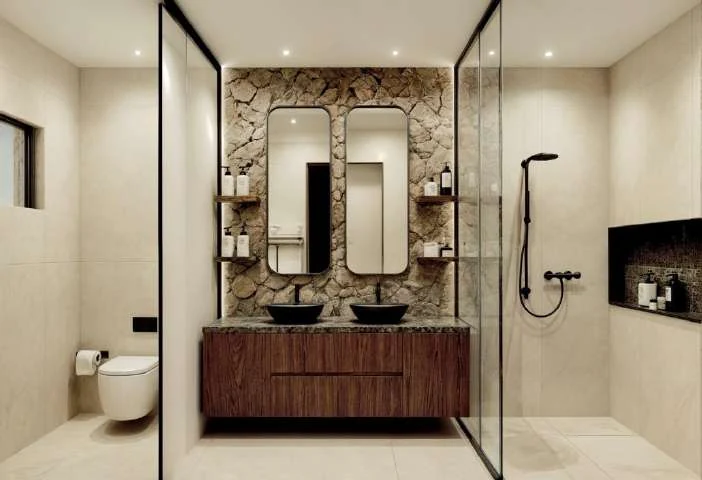
Study · Visualisation
A study of material, light and tailored details across the home's intimate spaces.
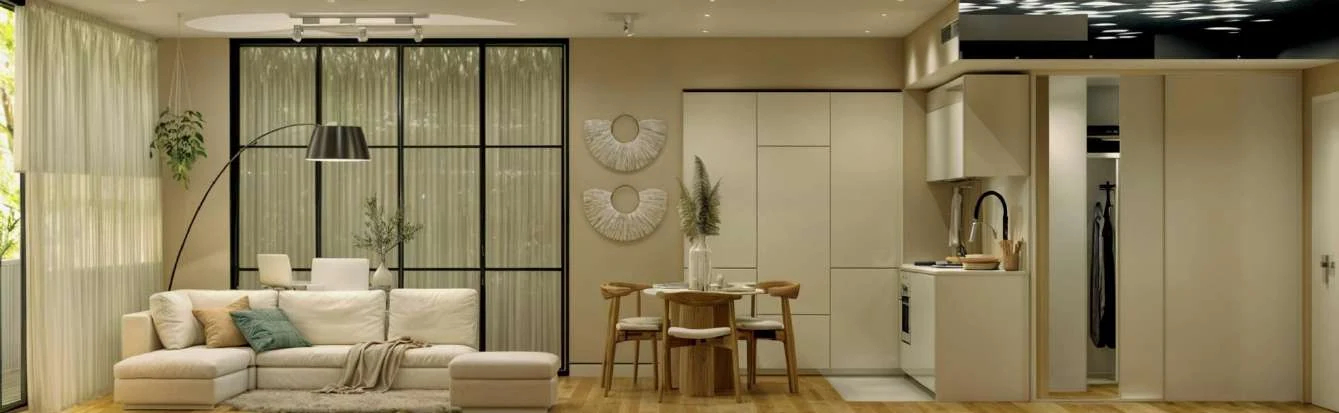
Study · Visualisation
A living space organised for continuity between sitting, dining and everyday use.
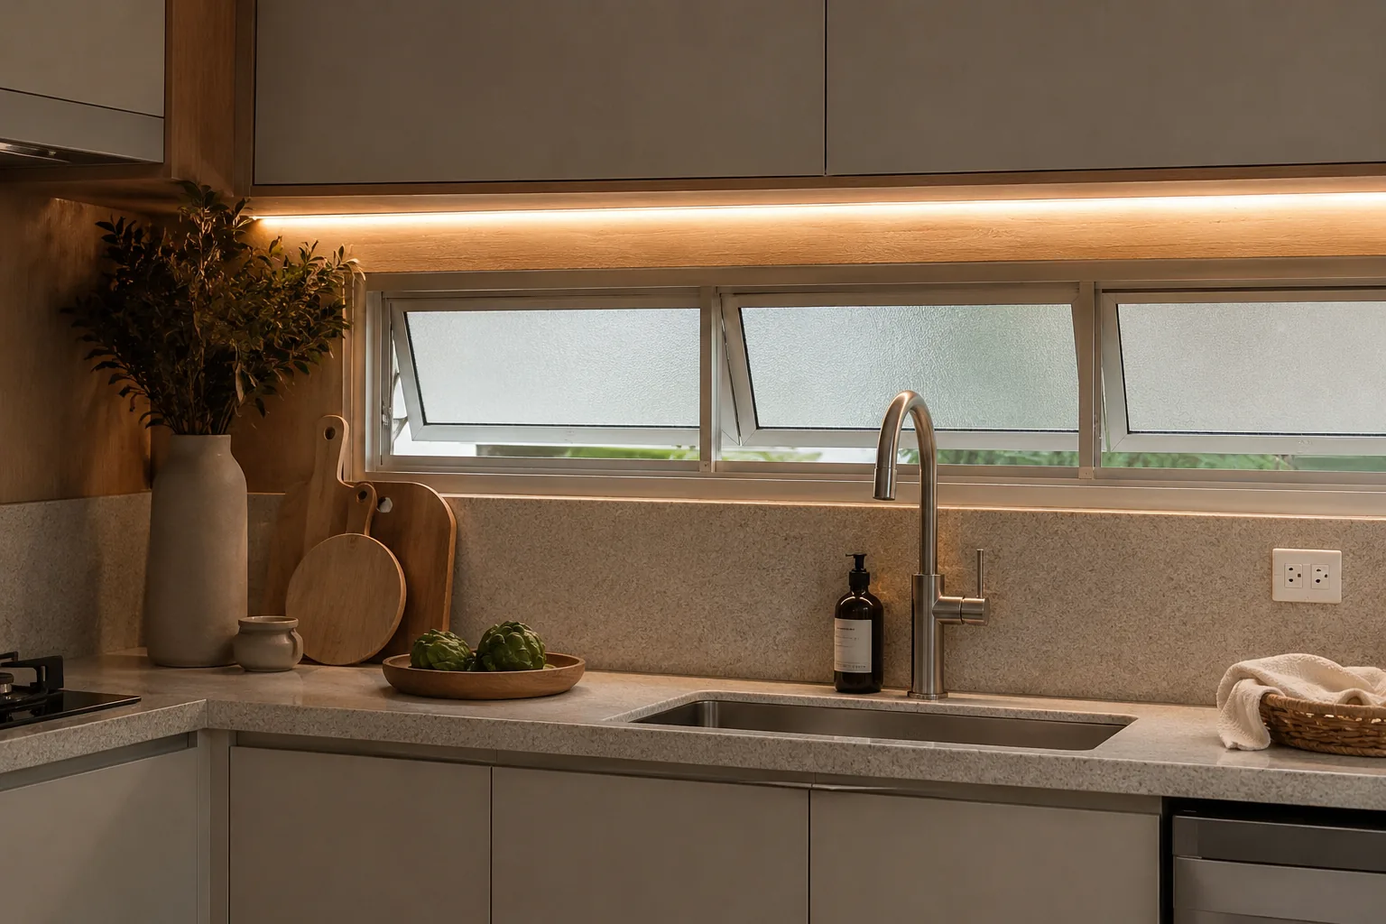
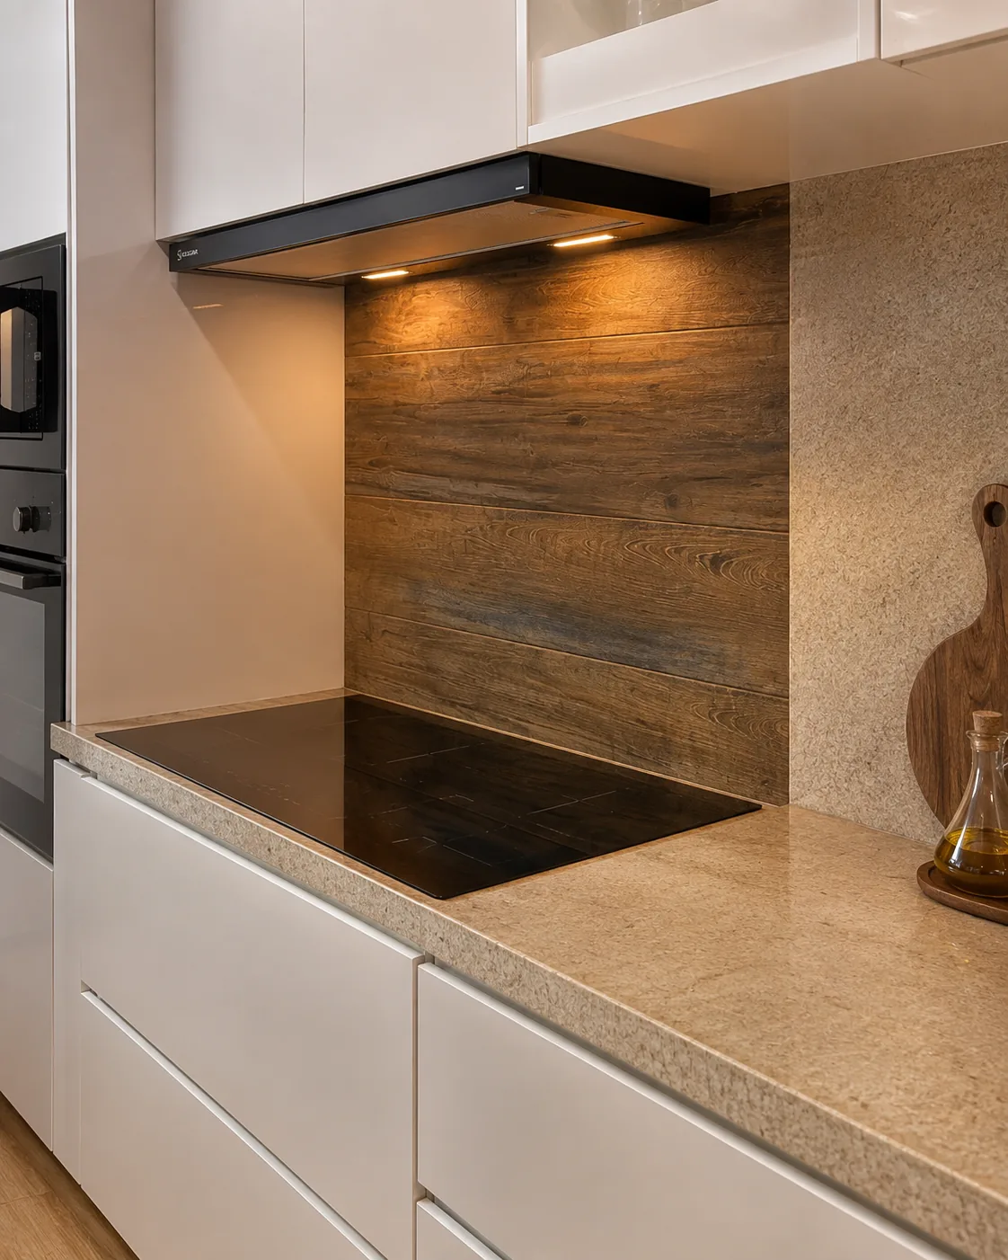
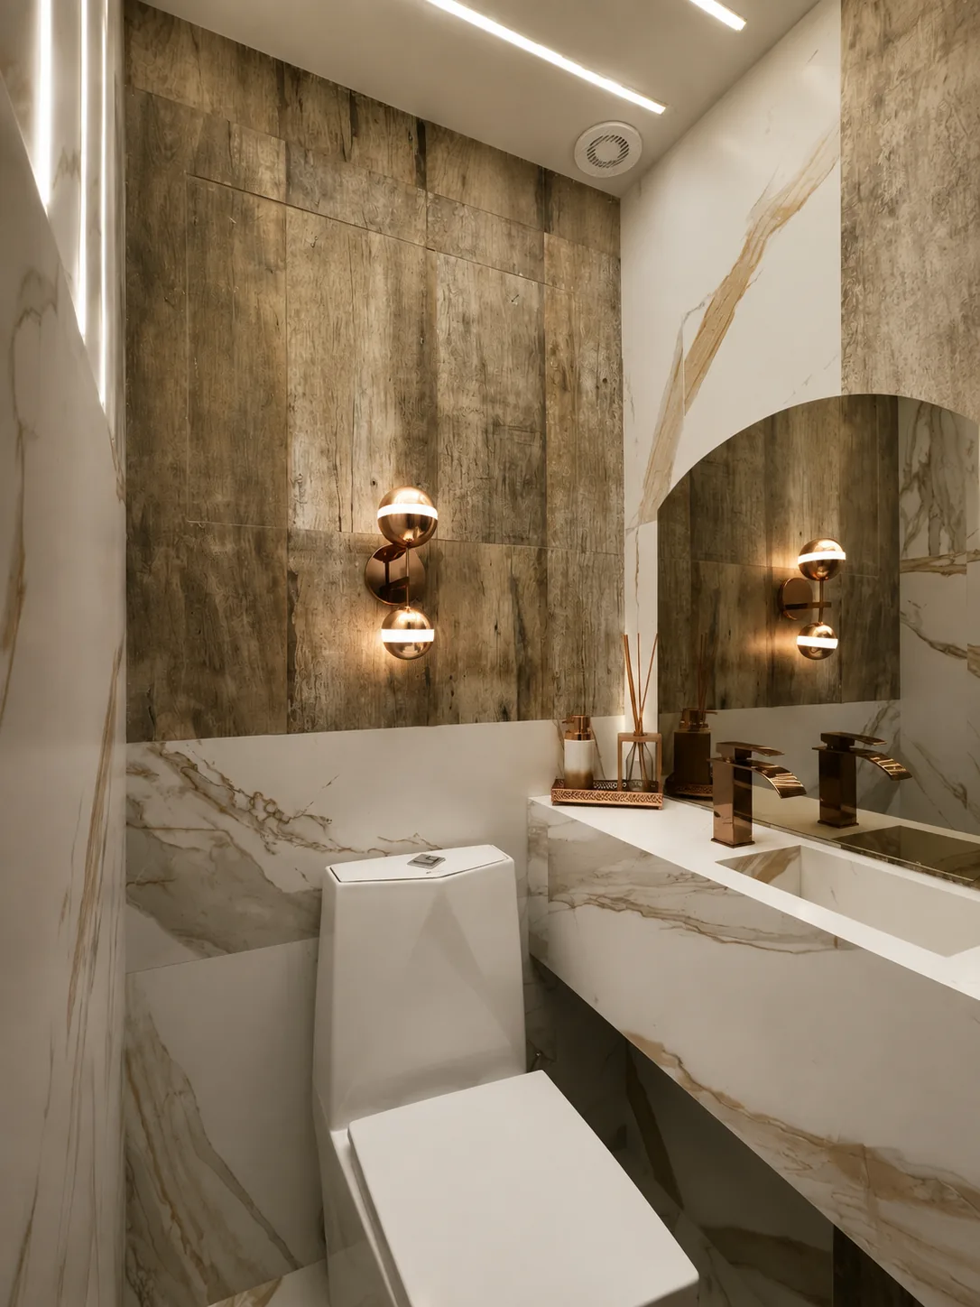
Study · Visualisation
Kitchen, laundry and powder room rethought to make daily routines simpler.

We use Google Analytics and Google Ads only to see how many people visit the site and which ads bring in proposal requests. This helps us show our work to people looking to renovate their home. We never sell data.